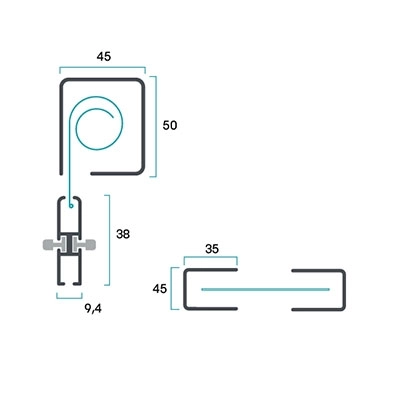
RECOMMENDED DIMENSIONS (mm)
|
L/min |
H/min |
L/max |
H/max |
| Apus |
400 |
500 |
1600 |
2400 |
For double door versions, ensure each door complies with the recommended dimensions for a single door.
Any off-center opening must be communicated at the time of order. By default, the flyscreen will be made with the box on the left (interior view).
Dimensions must be provided in mm, indicating width (W) by height (H) and the type of measurement provided.
FINISHED SIZE: the flyscreen will have the provided dimensions.
FINISHED SIZE: the flyscreen will have the provided dimensions.
FOR NON-PREARRANGED SPACES
Apus A: L+69 mm / H + 52 mm
Apus Full Duo: L+82 / H misura luce
Apus Full 51 (3 lati): L+82 / H + 41 mm
Apus Full Ghost: L+82 / H + 41 mm
FOR SPACES PREARRANGED WITH A CATALOG KIT
Apus A per kit Duo: L+69 / H misura luce
Apus A per kit 51 (3 lati): L+69 / H + 35 mm
Apus A per kit Ghost: L+69 / H + 35 mm
IN OTHER CASES, PROVIDE THE FINISHED SIZE
If you wish to install the flyscreen in a prearranged space,
specify it at the time of order indicating the built-in kit installed.